For many homes, the garage gradually becomes somewhere to put all the things that don’t have an obvious home elsewhere. For Mr & Mrs Eadie in Bramhall, there was an opportunity to make theirs work considerably harder.
Rather than keeping the garage as an underused storage space, the homeowners chose to convert it into a fully finished utility room, creating a dedicated area for laundry, additional food storage and the everyday household jobs they could move out of their main living spaces.
The result is a utility room garage conversion that feels like a proper part of the home, with the same attention given to its comfort, finish and functionality as any other room.
Turning a garage into a room for everyday life
The first priority was making the existing garage suitable for use as an internal living space. The conversion was insulated throughout, with the floor upgraded and the walls and ceiling given a smooth plastered finish. Heating, ventilation, lighting and electrics were incorporated too, creating a room that could be used comfortably throughout the year rather than retaining the cold, functional feel of a garage.
We also altered the connection with the existing house, opening up the space so the new utility felt naturally incorporated into the home’s layout. It’s an important part of any garage conversion. The aim isn’t simply to disguise the fact that a room used to be a garage, but to create something that feels like it has always belonged within the house.
A utility room designed around what needed to live there
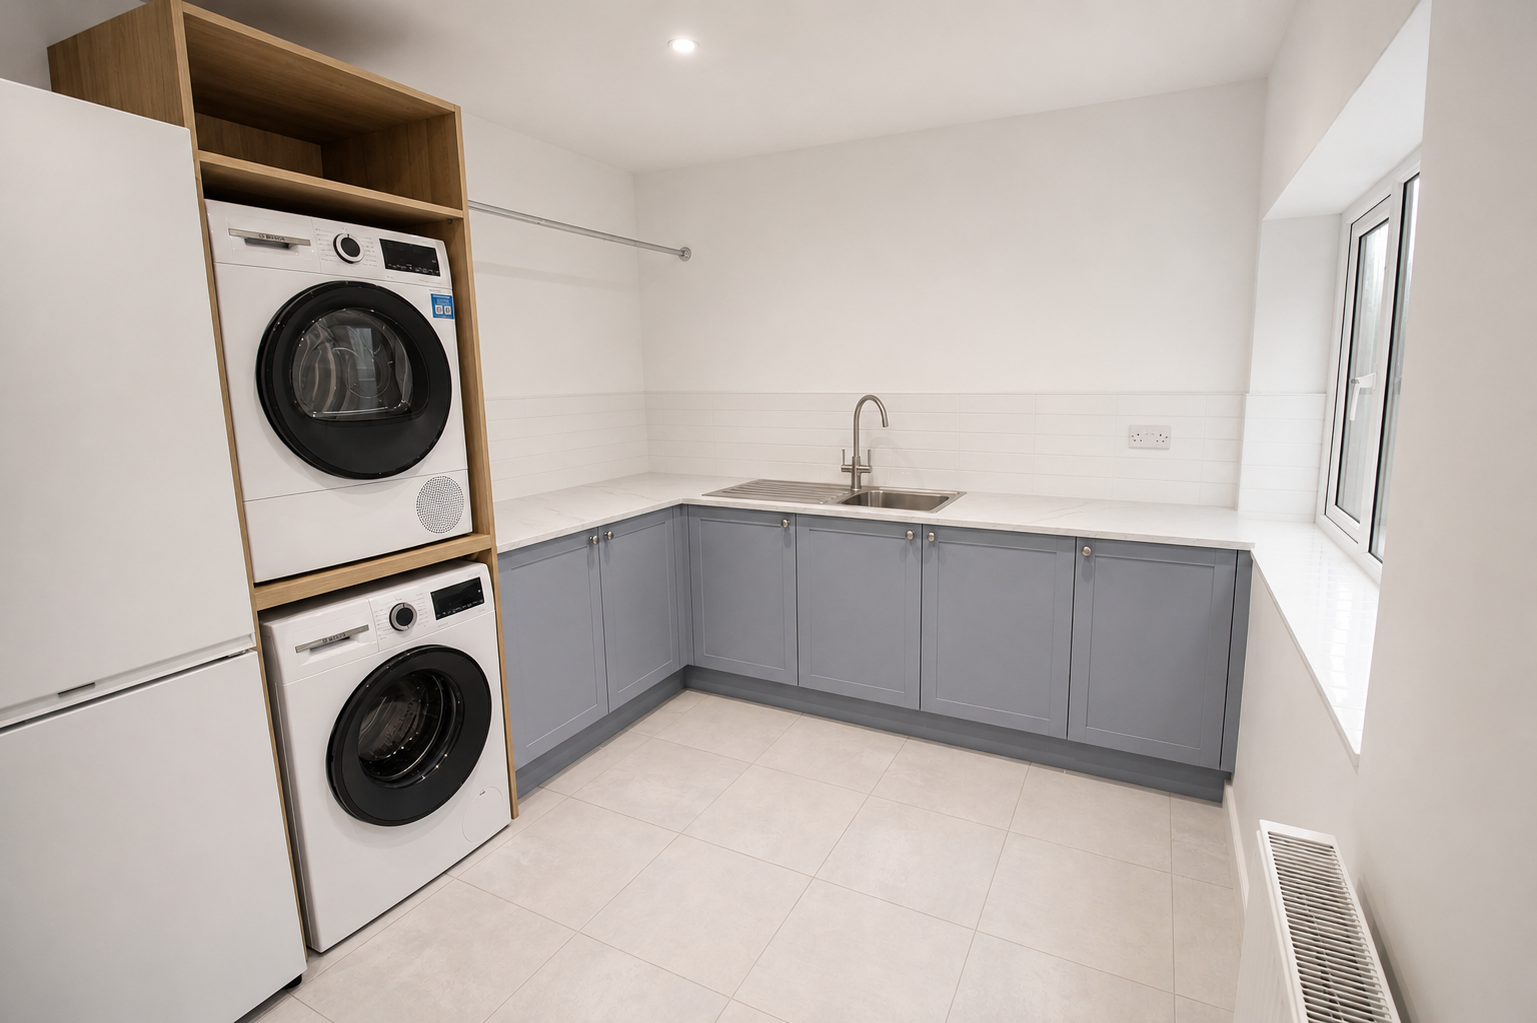
Once the shell of the garage had been transformed, we could focus on making the room genuinely useful. Masterclass Sutton Silk cabinetry in Coastal Mist creates a soft, understated finish, complemented by Portland Oak details and a durable Beckermann laminate worktop.
More importantly, the layout gives the homeowners plenty of practical storage. Tall cabinetry makes use of the room’s height, an existing alcove has been turned into additional larder storage, and generous base cupboards provide somewhere to keep the household essentials that can so easily clutter a kitchen.
The homeowners’ existing washing machine and tumble dryer were incorporated into the design in a stacked arrangement, making efficient use of the available floor space. A freestanding fridge freezer also gives them valuable additional food storage away from the main kitchen.
Creating a proper working utility space
A utility room needs to cope with real life, so practical finishes were just as important as the cabinetry.
A large Blanco stainless steel sink and tap provide a useful working area for jobs that don’t necessarily need to happen in the kitchen, while Porcelanosa Ferroker Niquel floor tiles create a hard-wearing, easy-to-maintain surface underfoot.
Recessed lighting keeps the room bright and practical, while mechanical ventilation and a radiator help make it a comfortable space to use throughout the year. Together, these details turn what was previously a garage into a hardworking extension of the home.
One team from garage conversion to fitted utility
This project involved much more than installing a row of utility cupboards into an existing garage. Before the finished room could take shape, the space itself needed to be converted, insulated and integrated into the home. There were structural alterations to complete, heating and ventilation to consider, electrics to install and flooring, plastering, cabinetry and plumbing to coordinate.
Adamsons managed each of those stages as one project, with a dedicated Project Manager overseeing the work and coordinating the different trades involved. For the homeowners, that meant they didn’t need to find one company to convert the garage, another to fit the utility room and separate tradespeople to complete everything in between.
The finished utility room garage conversion gives them something much more valuable than an underused garage: a warm, practical and carefully designed room that takes some of the pressure off the rest of their home.