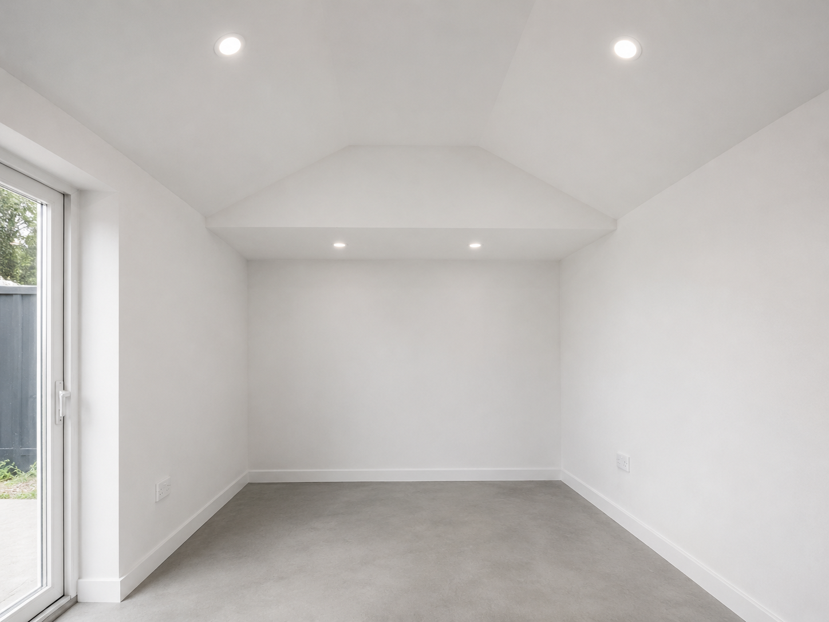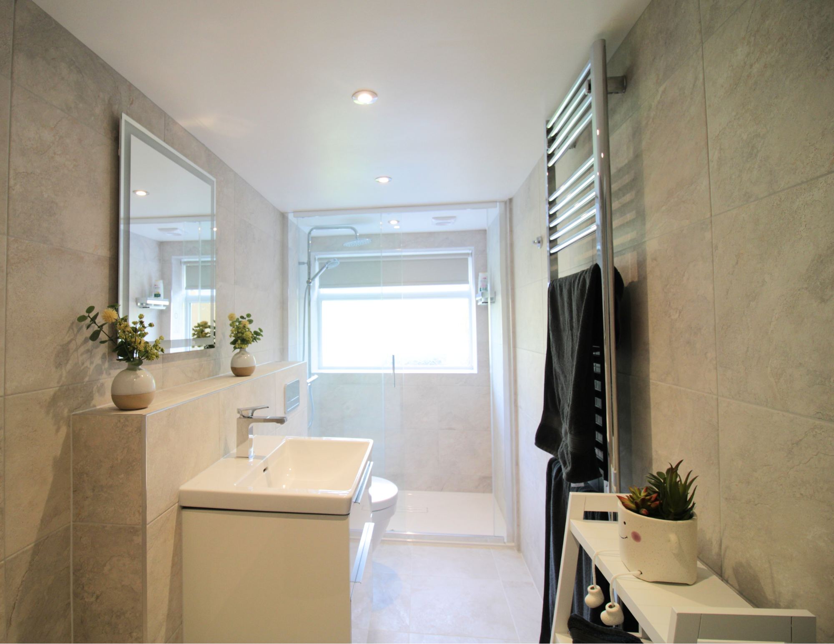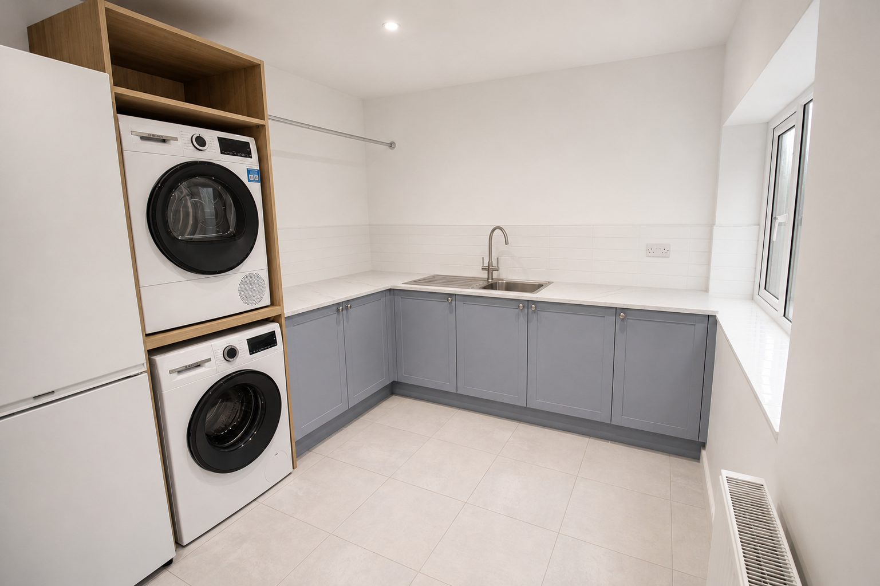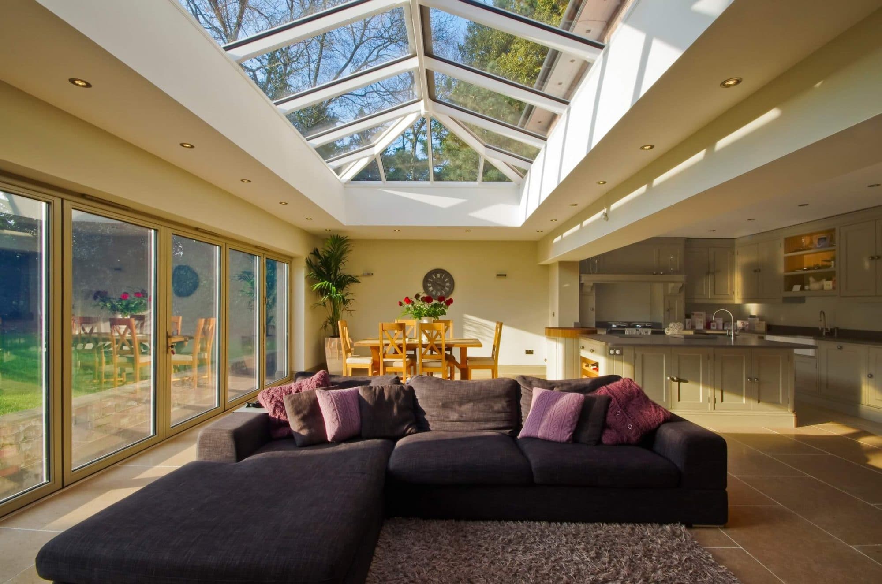
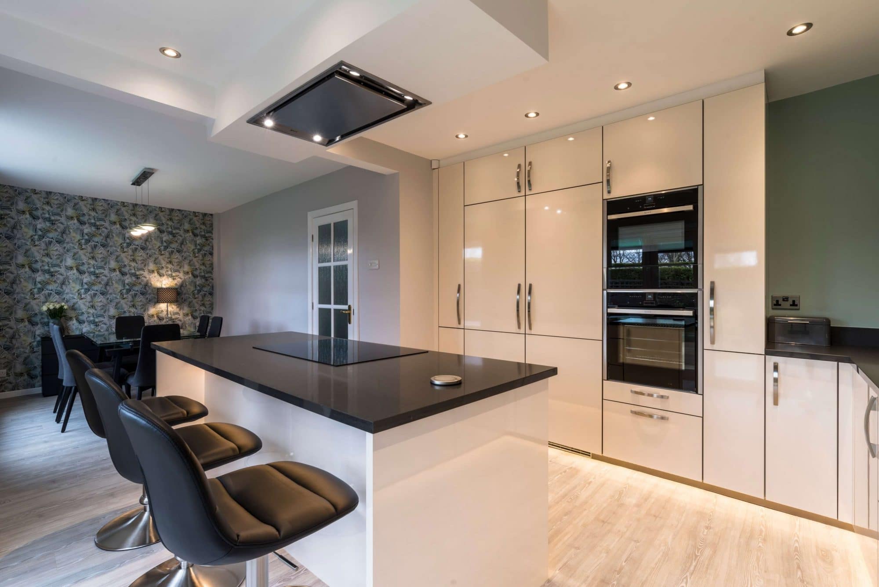
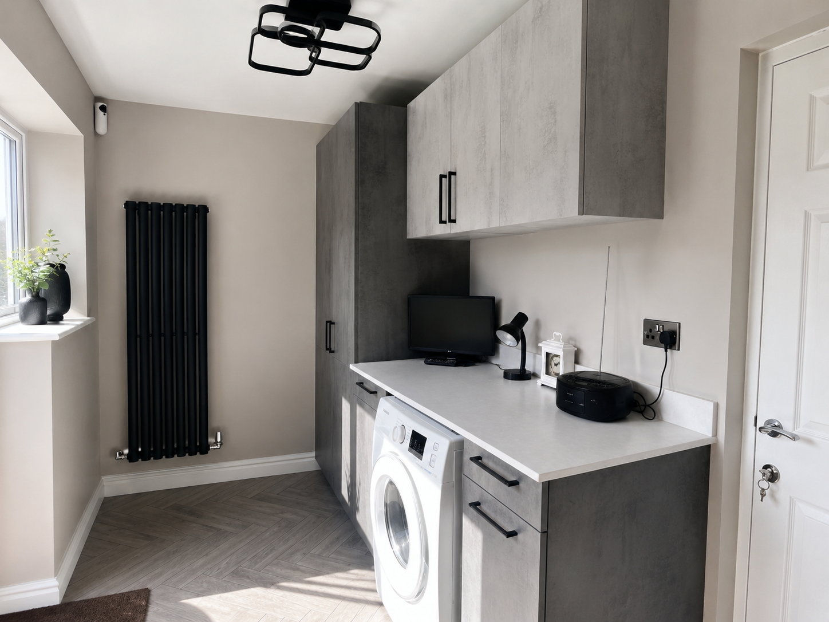

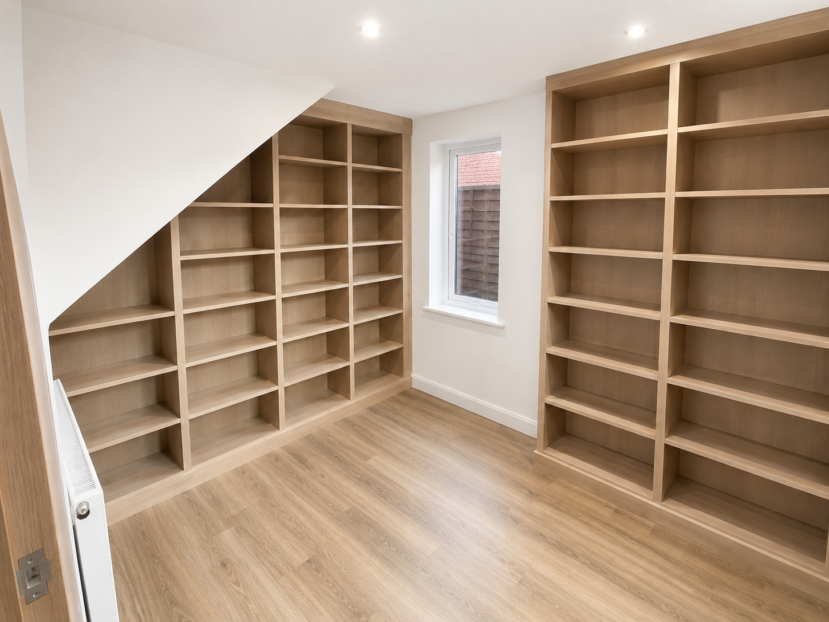
Utility Room, Davenport
A partial conversion of the existing garage to create a practical and sleek utility space
If so, you’ll be in safe hands with Adamson’s. Got a question, want an idea of price or ready to book your FREE home design visit?

We are Adamsons, and for over four decades, we’ve been delivering garage conversions in Manchester and Cheshire. We have a trusted reputation for transforming homes, converting garages and creating wonderful spaces while taking care of every detail along the way.
Our History
Want an idea of price? Ready to book a FREE home visit?
Call us today on 0161 410 0160
Email us at hello@adamsons.co.uk
Send us a message by completing the form

We explore how you use your space and what needs to change.

Layouts are refined for flow, storage and everyday functionality.

We coordinate technical drawings, services and installation schedules.

We undertake all aspects of work to create the space of your dreams.

We oversee every stage so you’re never managing trades yourself.

We provide life-long aftercare to ensure your new space performs exactly as it should.
We give you a fixed, all-inclusive price, so you know what you’ll pay right from the start.
Our Fixed Price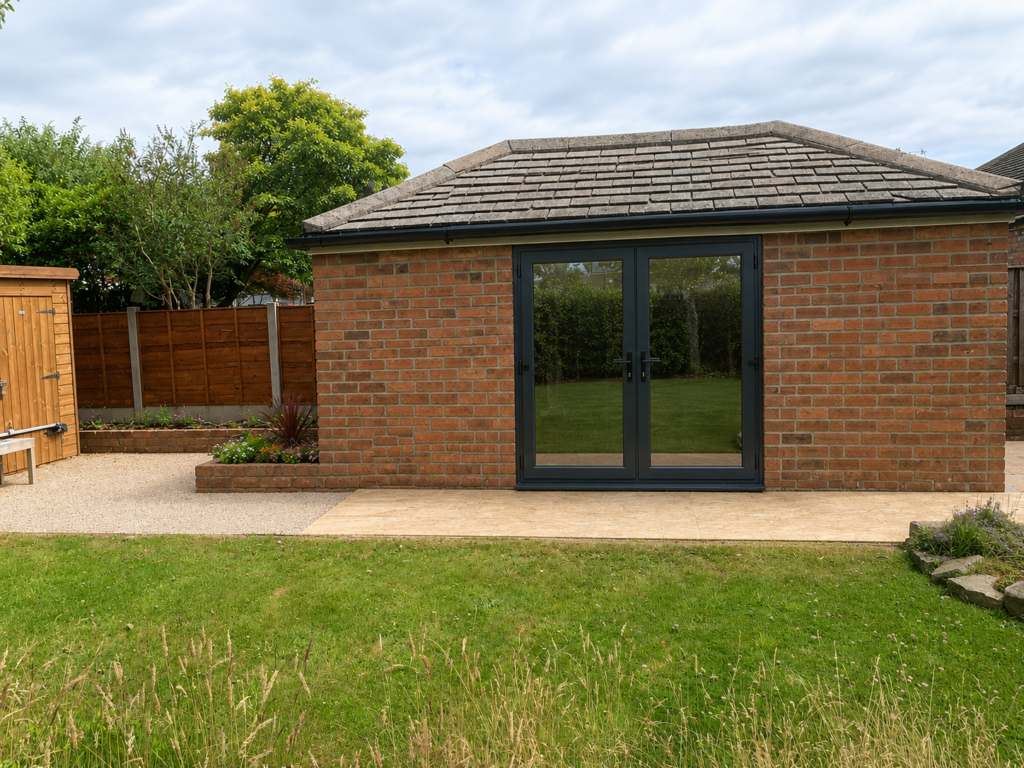
A successful garage conversion shouldn’t feel like you’ve simply put furniture into an old garage. It should feel like the room was always meant to be part of your home. That means looking beyond the four walls of the garage and considering how the new space will work alongside the rest of the property.
Garages aren’t typically designed with bright, comfortable living in mind, so new windows, rooflights or glazed doors can completely change how the finished room feels. The position of these needs to work with the proposed layout, not simply fill the opening left by the old garage door.
Comfort matters too. Proper insulation, heating and ventilation help bring the space up to the standard of the rest of your home, while careful consideration of floor levels can create a natural transition between the existing house and the conversion.
Then there are the practicalities. Electrics need to suit how you’ll actually use the room. A new utility, shower room or other space requiring water will need plumbing and drainage carefully planned. Storage should be considered from the beginning rather than squeezed in afterwards.
Just as importantly, think about how you’ll get into the room. Creating or altering an opening between the garage and the main house can completely change how connected the conversion feels and how naturally it becomes part of your everyday routine.
Flooring, doors, lighting, skirting and decoration can be chosen to complement the rest of your home, rather than making the conversion feel noticeably “new”. It’s all about designing the garage as another room in your home, not as an isolated space that happens to be attached to it.
A garage conversion starts with understanding what you want the new room to achieve and designing the space around how you’ll use it.
Once the design is agreed, any necessary planning and Building Regulations requirements can be dealt with before work begins. The existing garage is then prepared and any structural alterations completed, followed by the installation or alteration of electrics, plumbing and heating where required.
The space will also need to be properly insulated and ventilated so it feels like a comfortable part of your home rather than a converted garage. From there, walls and ceilings can be plastered, flooring installed and the finishing details completed.
A garage conversion can involve several different trades, which is why Adamsons manages the entire process for you. Your Project Manager coordinates the work and gives you one point of contact throughout the project.
The cost of a garage conversion can vary considerably depending on the size of the garage, its current condition and what you want to turn it into.
A straightforward conversion into additional living space will usually involve fewer elements than creating a new bathroom or utility room, where additional plumbing, drainage, fitted furniture and products need to be considered.
Structural alterations, new windows and doors, heating, insulation and the level of finish you choose will also affect the overall investment.
For a more detailed breakdown, read our guide: How Much Does a Garage Conversion Cost?
Not always. Many garage conversions can be completed under permitted development rights, particularly when the work is internal and you’re not significantly changing the exterior of the property.
However, planning permission may be required in some circumstances, including certain external alterations or where permitted development rights have been restricted or removed. Listed buildings and properties in conservation areas may also have additional requirements.
It’s always worth establishing what applies to your individual property before work begins.
Yes, in most cases a garage conversion will need to comply with Building Regulations, even when planning permission isn’t required.
Building Regulations cover areas including structural safety, insulation, ventilation, fire safety, electrics and drainage. This helps ensure your converted garage is safe, comfortable and suitable for its new use.
Planning permission and Building Regulations are separate requirements, so not needing one doesn’t automatically mean you don’t need the other.
A well-designed garage conversion can add value to a property, particularly when it creates useful living space that appeals to future buyers.
However, the impact on value depends on the property, location and what the garage becomes. It’s also important to consider how valuable the existing garage is to potential buyers, particularly in areas where parking or storage is limited.
For a deeper look at the pros, cons and potential return, read our guide: Does a Garage Conversion Add Value?