

If you’ve got a garage that’s currently home to little more than boxes, bikes and everything you don’t know where else to put, converting it into usable living space can be a great way to get more from your home. But before you start mentally moving your desk, sofa or utility room in there, there’s one fairly important question to answer: how much does a garage conversion actually cost?
The cost of a garage conversion can vary considerably depending on the size and condition of your existing garage, what you want to use the finished room for and how much structural, plumbing and electrical work is required.
At Adamsons, we’ve been renovating homes across Manchester and Cheshire for more than 40 years. In this guide, we’ll break down the main costs involved in converting a garage and explain what can push the price of your project up or down.
How much does a garage conversion cost in the UK?
Based on the garage conversions we deliver across Manchester and Cheshire, homeowners should typically budget around £30,000 to £100,000 for a professionally designed and completed garage conversion. That’s a huge range, isn’t it?
The reality is, the price hugely varies depending on many factors. Depending on the property and proposed use, the project could involve insulation, structural work, new windows and doors, heating, electrics, plumbing, flooring, plastering and completely new finishes. Turning an existing garage into a comfortable part of your home can involve considerably more than removing the garage door and decorating the room.
That’s why two garages that look similar from the outside can have very different conversion costs.
What affects the cost of a garage conversion?
There isn’t one standard price for converting a garage because the amount of work required will depend on both the existing structure and what you want to achieve.
Some of the biggest factors affecting the final cost include:
The size of your garage
Unsurprisingly, converting a larger garage will generally require more materials and labour than converting a small integral single garage. A double garage also gives you more options. You might decide to convert the whole space or retain part of it for storage while converting the remainder into living accommodation.
The existing condition of the garage
Before deciding how the new room will look, the existing structure needs to be considered. The walls, floor, roof, foundations, damp protection and existing openings can all affect the work required to turn the garage into comfortable living accommodation. A garage that’s already structurally suitable for conversion may require less work than one needing significant alterations before the internal fit-out can begin.
What you’re turning your garage into
What you plan to use your new room for can have a significant impact on the cost of your garage conversion. Every conversion needs to create a comfortable space that works as part of your home, but the work required to create a home office is very different to what’s involved in installing a new kitchen or bathroom.
Garage conversion into a home office
Turning a garage into a home office can be one of the more straightforward conversion options. Once the space itself has been properly converted, your additional requirements may be relatively simple: plenty of electrical sockets, good lighting, heating and perhaps some built-in storage. If you don’t need plumbing, drainage or extensive fitted furniture, there are fewer additional elements to factor into the overall project cost.
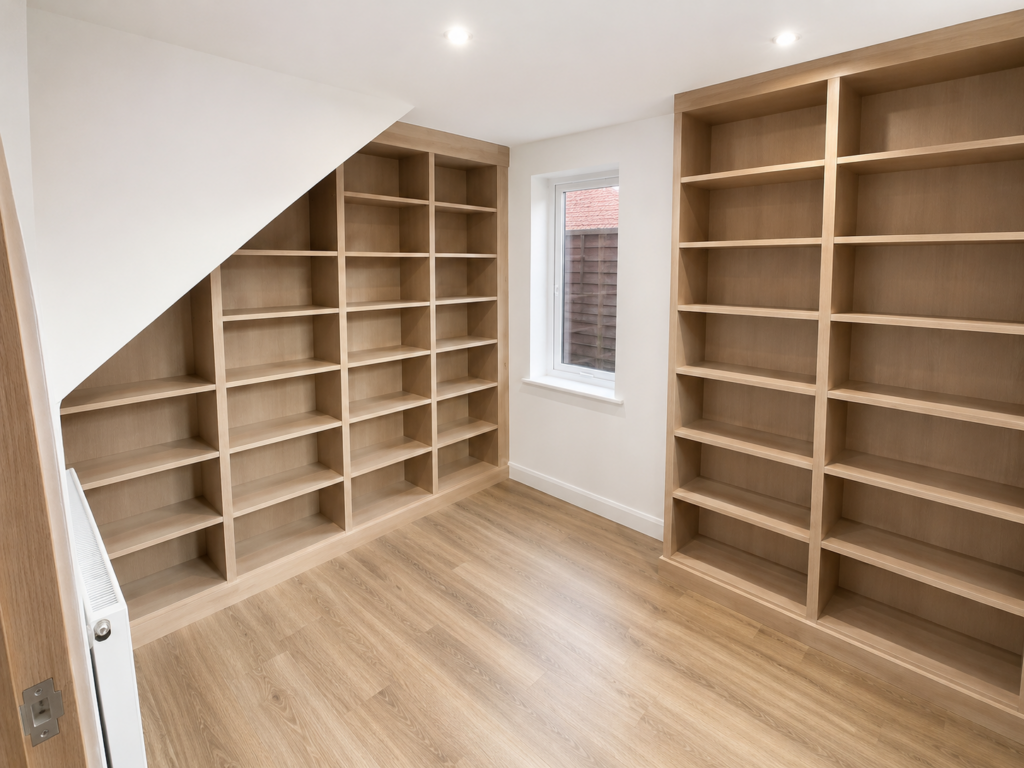
Real Garage Conversion into an Office in Wythenshawe, £36,000
Garage conversion into a kitchen
A kitchen garage conversion is likely to involve a much more extensive fit-out. As well as the work required to turn the garage itself into comfortable living space, you’ll need to consider kitchen cabinetry, worktops, appliances, lighting, electrics, plumbing and potentially gas or additional ventilation.
If you’re using the conversion to create a larger open-plan kitchen, there may also be structural work involved in connecting the existing house and garage. This means the cost isn’t simply for converting the garage. You’re also budgeting for a complete new kitchen.
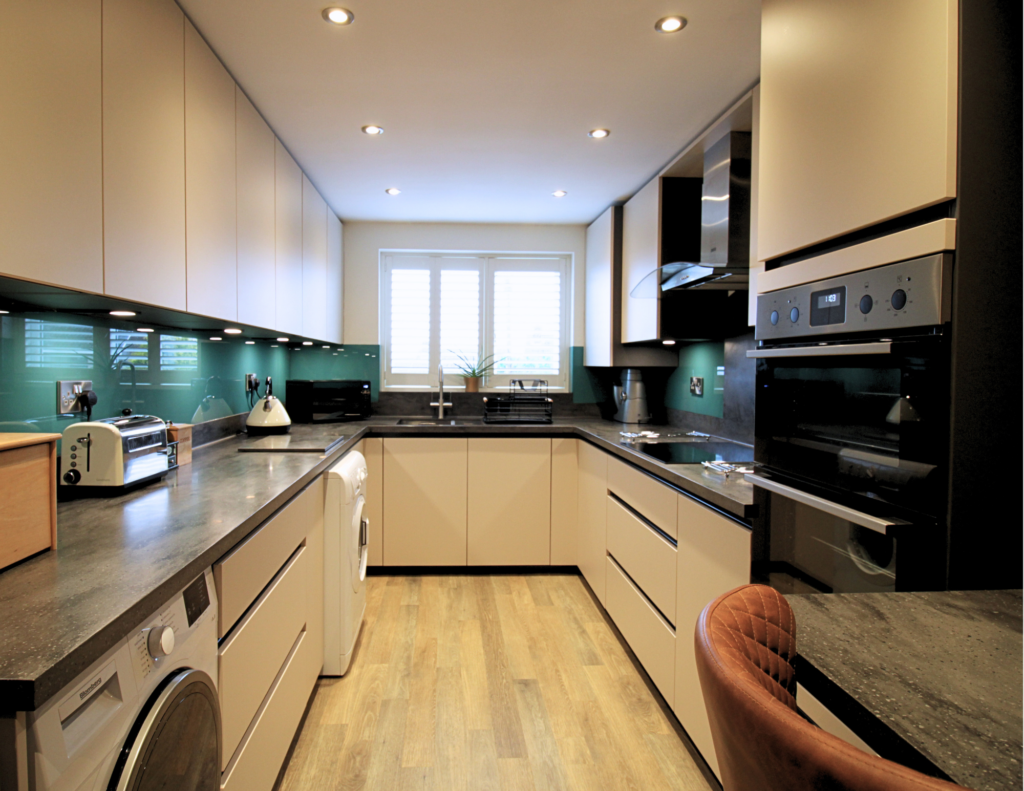

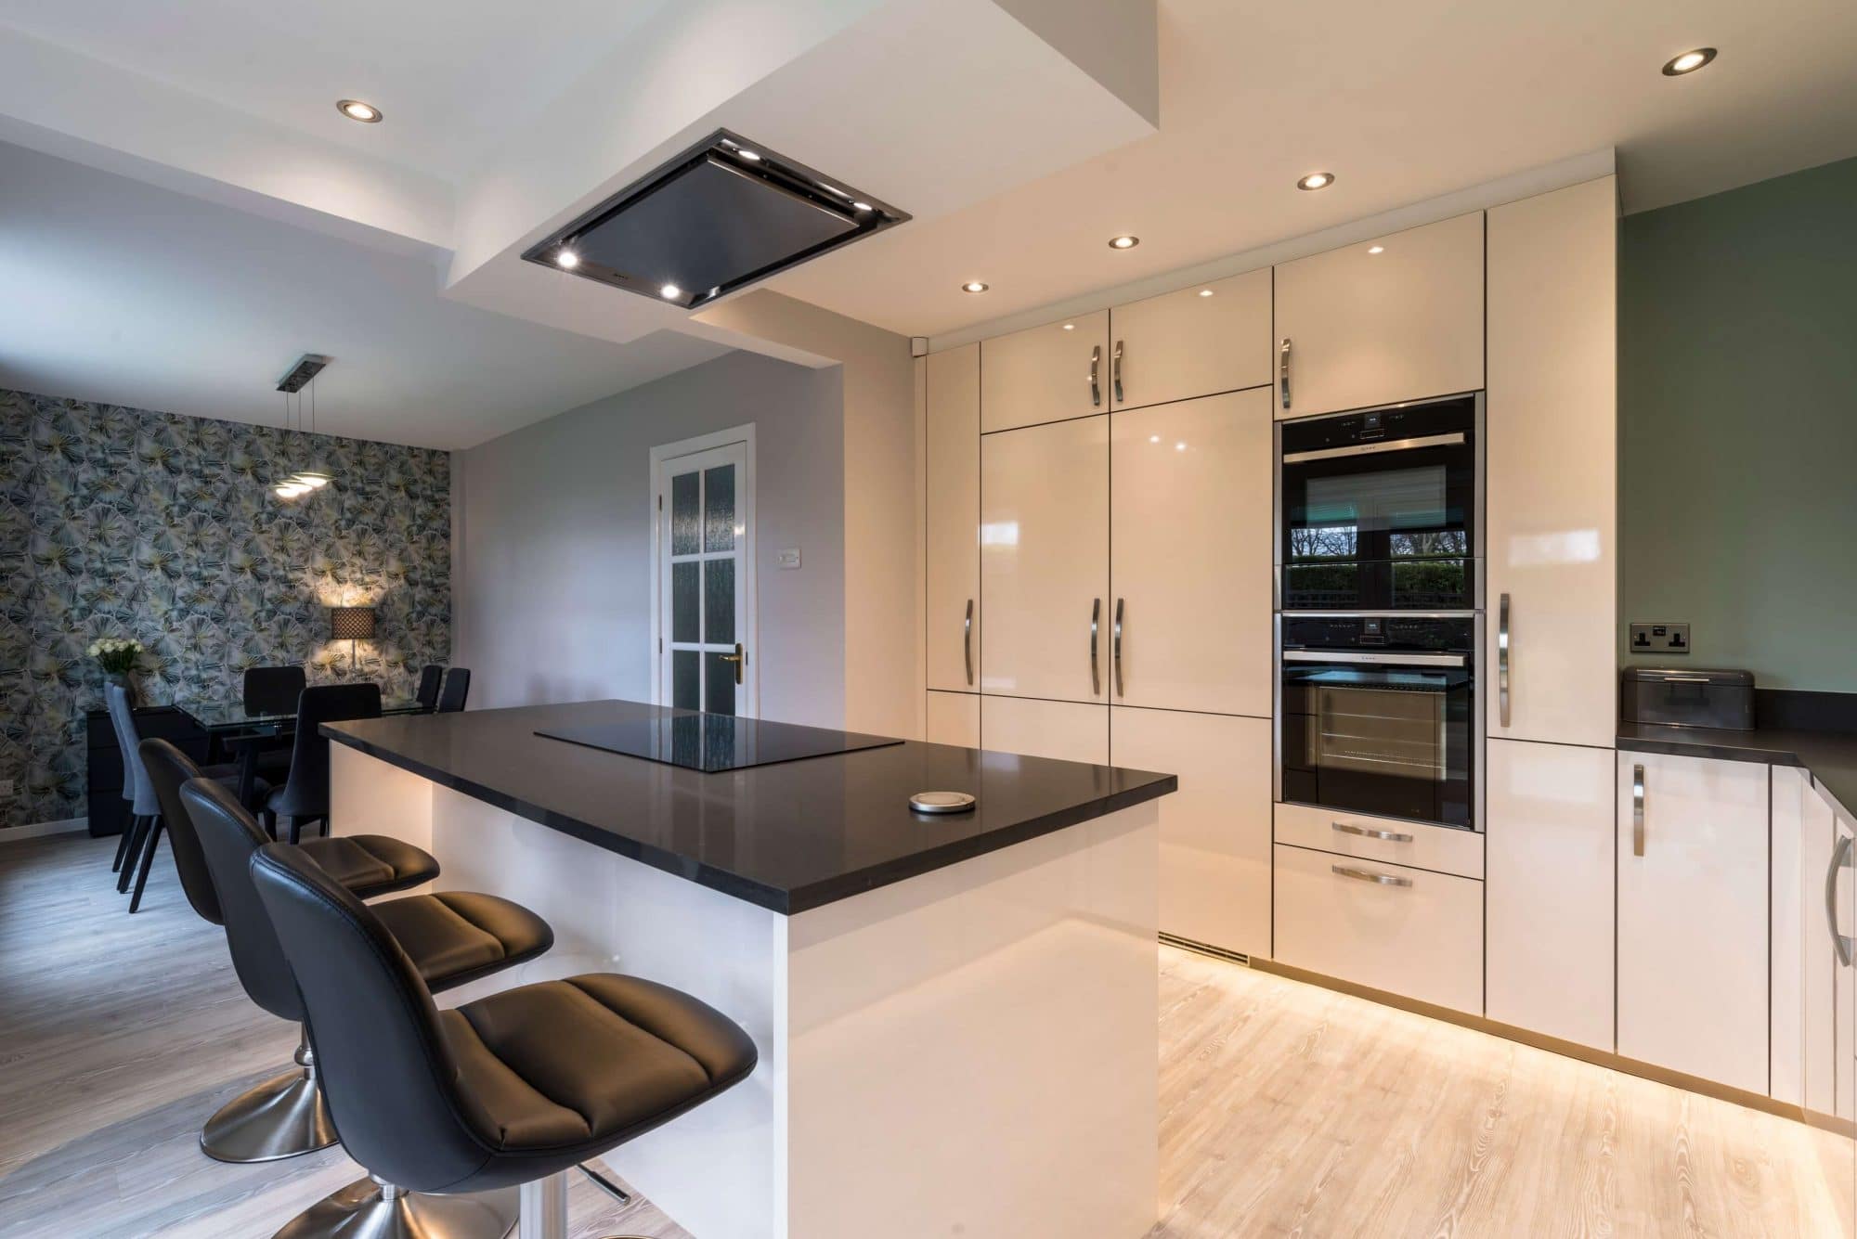
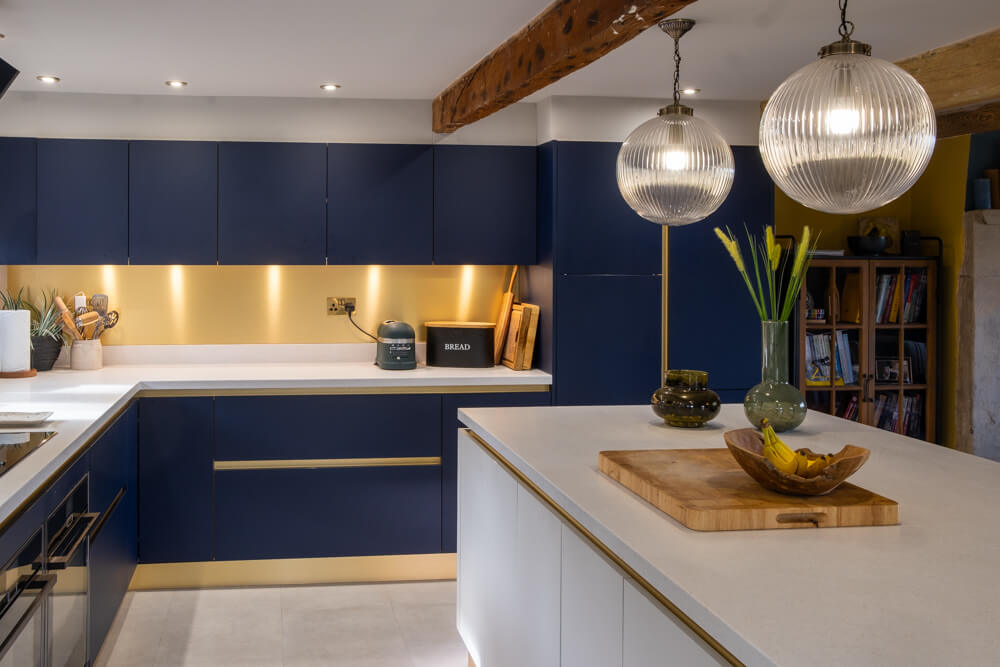
Real Garage Conversion into a Kitchen in Simmondley, £90,000
Garage conversion into a utility room
A garage can be an ideal location for a utility room, particularly when it sits alongside an existing kitchen. The fit-out is generally more involved than creating an office or living room because you’ll need to consider water, waste, electrics, cabinetry and space for appliances such as a washing machine and tumble dryer. However, the specification may be simpler than a complete kitchen, depending on what you want the room to include.
Garage conversion into a bathroom or ensuite
Adding a bathroom or ensuite to a garage conversion introduces plumbing, drainage, ventilation and waterproofing alongside the usual conversion work. The position of your existing water supply and drainage can have a particularly significant impact on the work required. Your choice of sanitaryware, tiles, shower or bath, fitted furniture and other finishes will also influence the final price, so bathroom garage conversion costs can vary considerably between projects.
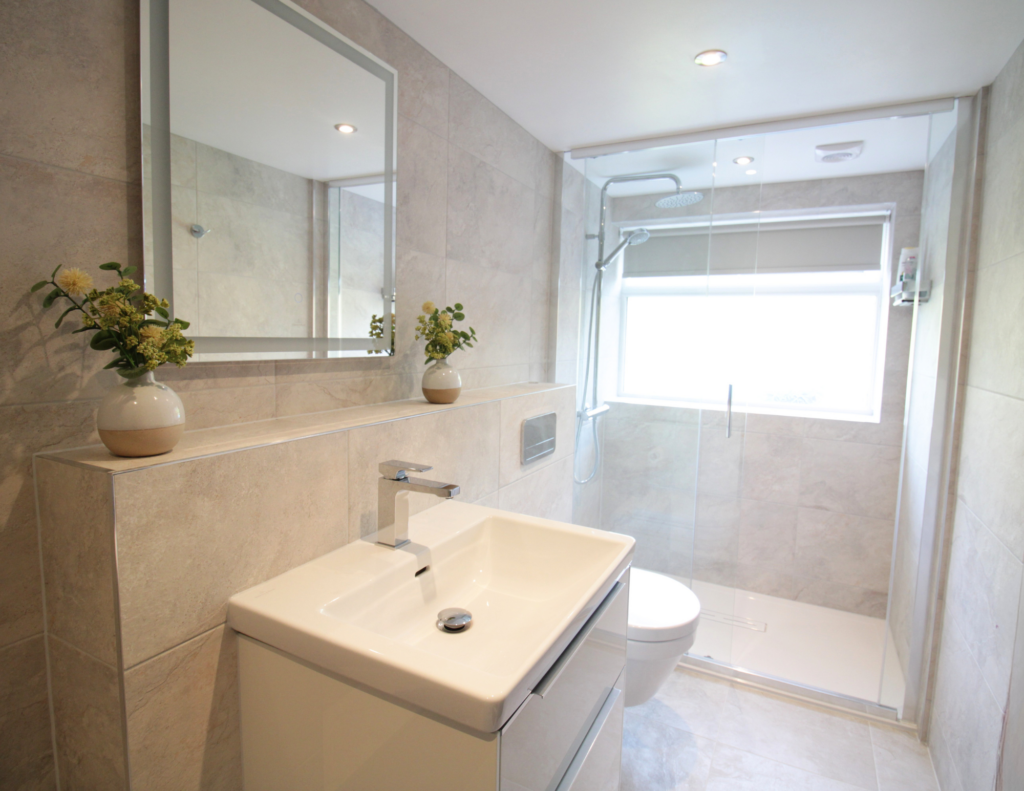
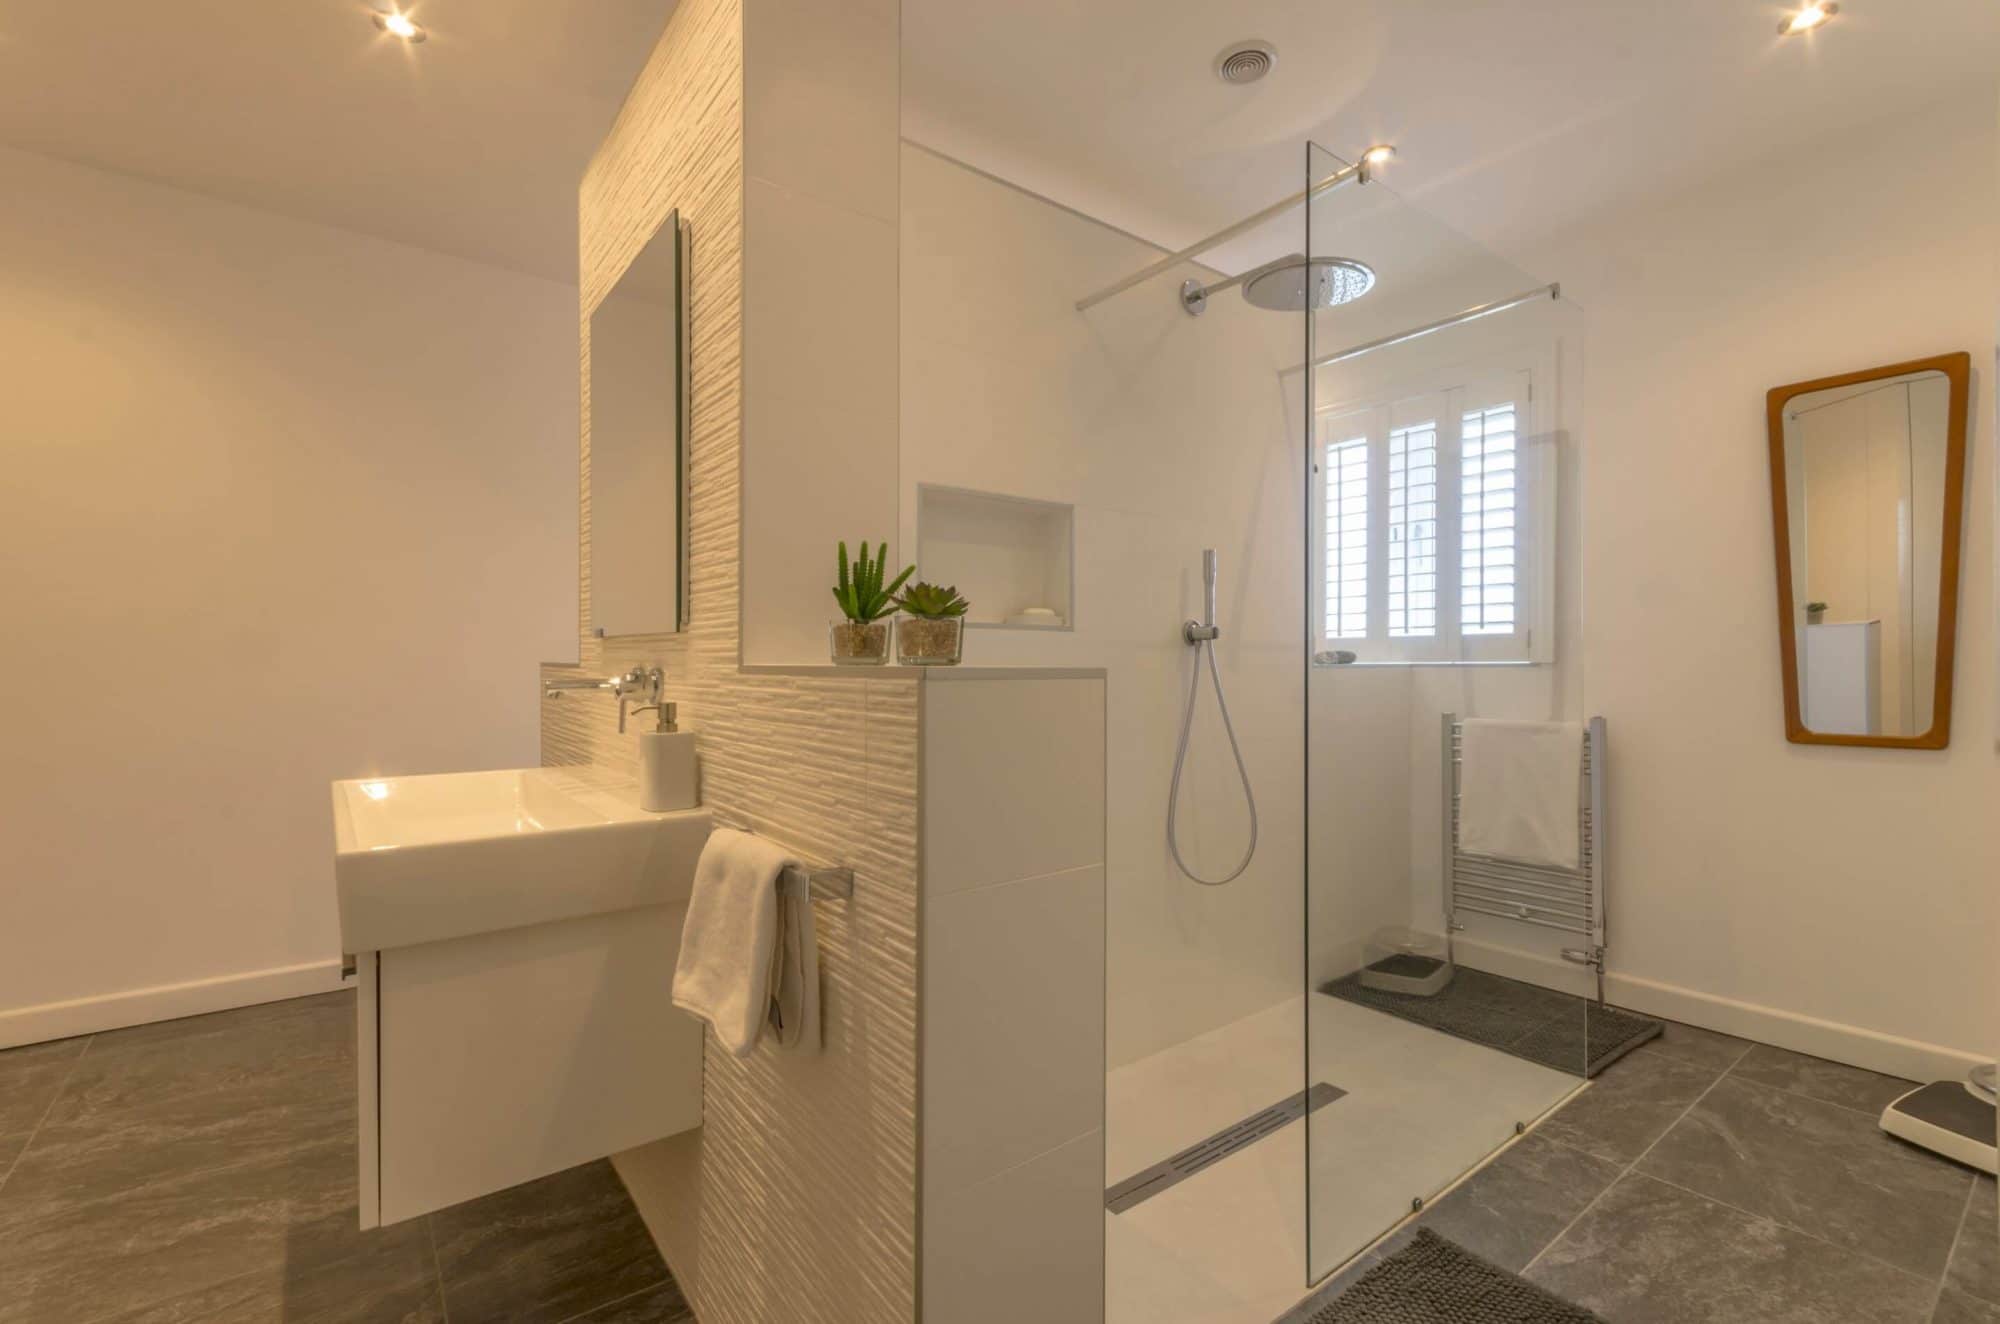
Real Garage Conversion into a Downstairs Shower Room, Stockport, £44,000
Garage conversion into a bedroom
Creating an additional bedroom may initially appear relatively straightforward, but there are several practical considerations involved in creating suitable habitable accommodation. As well as insulation, heating, electrics and natural light, the design will need to consider ventilation, fire safety, access and how the new bedroom connects with the rest of the property. If you’re adding an ensuite or fitted wardrobes at the same time, these will add to the overall project cost.
Garage conversion into a living room, snug or playroom
A living room, snug or playroom can be another relatively straightforward use for a converted garage because extensive plumbing may not be required. Once the garage has been properly insulated and converted, much of the additional cost will come down to the level of finish you choose, including flooring, lighting, heating, decoration and any fitted storage.
The important thing is making sure the finished room doesn’t feel like a converted garage, but like a natural extension of the rest of your home.
Replacing the garage door
One of the most obvious changes is usually replacing the existing garage door. Depending on the design, the opening could be partially or completely infilled and incorporate a new window or door. This isn’t simply an aesthetic decision. The new construction needs to form a properly weatherproof and insulated part of your home.
Windows and natural light
Garages weren’t generally designed as living spaces, so bringing enough natural light into the room can require some thought. New windows, rooflights or changes to existing openings may all add to the cost of the conversion, but they can make an enormous difference to how the finished room feels.
Insulation and heating
Nobody wants their beautiful new room to still feel like a garage in the winter. Creating comfortable living accommodation can require improvements to the walls, floor and roof, alongside an appropriate heating solution. The exact specification will depend on the existing construction and the requirements of the project.
Plumbing and electrics
The location of existing services can make a big difference to cost. If you’re converting your garage into a utility room, kitchen, bathroom or ensuite, bringing water and drainage into the new space may involve considerably more work than creating a home office. Similarly, you’ll need to consider lighting, sockets and any other electrical requirements for the finished room.
The level of finish
When comparing garage conversion costs, it’s important to understand exactly what’s included in the price. One company’s idea of a ‘finished’ garage conversion might look very different to another’s.
At Adamsons, we take care of the complete renovation, so you’re not left with a newly converted shell and a list of other trades to organise yourself. Your project is managed through to the finishing touches, with the different trades coordinated by our team along the way. Exactly what’s included will depend on the room you’re creating and the specification you choose, but your quote will clearly set out the work involved and the finishes agreed for your project.
Is it cheaper to convert a garage than build an extension?
Potentially, because you’re making use of an existing structure rather than creating an entirely new footprint. But that doesn’t automatically mean every garage conversion will be cheaper than every extension. The condition of the garage, structural work required and specification of the finished room all matter. The more useful question is often whether converting your garage is the best way to create the space your particular home needs. If you have a garage you rarely use but don’t want to sacrifice part of your garden to an extension, a conversion could make excellent use of square footage that’s already there.
Are there any hidden costs when converting a garage?
This is where comparing garage conversion quotes purely on the headline figure can become difficult. When getting quotations, find out exactly what has and hasn’t been included. Depending on the project, you’ll want to understand how the quote deals with things such as:
- Design work
- Structural work
- Building Regulations
- Building control fees
- Electrics
- Plumbing
- Heating
- Insulation
- Windows and doors
- Plastering
- Flooring
- Decoration
- Waste removal
- Fixtures and fittings
This is where it pays to look beyond the headline price. A cheaper quote can quickly become much more expensive if essential parts of the project haven’t been included from the beginning.
At Adamsons, we take the time to understand the full scope of your garage conversion before work begins, bringing together the different elements of the project into one clear, detailed quote. That could include everything from the building and structural work to electrics, plumbing, plastering, flooring and finishing, depending on what your particular conversion requires.
It’s also backed by our Fixed Price Promise. Once we’ve agreed the scope of your project and the price, that’s what you’ll pay. The only time your final cost would change is if you choose to make changes or add something to the project along the way.
So rather than starting with an attractive headline price and discovering a growing list of extras once work is underway, you’ll have a much clearer picture of what your garage conversion is going to cost before we get started. A cheaper initial quote isn’t necessarily a cheaper finished project if important elements have been left out.
Do I need planning permission for a garage conversion?
Planning permission isn’t usually required if the work is internal and doesn’t involve enlarging the building. However, there are exceptions. Permitted development rights can have been removed from some properties, and additional considerations can apply to properties such as those on newer developments or in conservation areas. Your individual property and proposed work should therefore be checked before the conversion begins.
The good news is, you won’t be left to figure all of that out yourself. As part of your garage conversion, the Adamsons team will take care of the necessary planning permission and Building Regulations admin on your behalf. We’ll establish what approvals your project needs, handle the relevant applications and ensure the work we carry out complies with the required regulations.
It’s all part of managing your conversion from start to finish, so you don’t have to spend your evenings trying to make sense of planning portals, paperwork and building regulations.
Will a garage conversion add value to my home?
A well-designed garage conversion can give you additional usable living space without increasing your home’s existing footprint, which may make the property more appealing to future buyers. But value isn’t guaranteed. The quality of the conversion, local property market, availability of parking and what the new room adds to the house can all influence whether converting the garage makes financial sense. We’ve covered this in much more detail in our guide: Does a Garage Conversion Add Value?
Is a garage conversion worth the cost?
This ultimately comes down to what your home is currently missing. If your garage is essential for parking or storage, converting it might not be the right answer. But if it’s currently an expensive storage cupboard filled with things you rarely use, you could be sitting on valuable square footage that could become part of your everyday home.
A garage conversion could give you the home office, downstairs bathroom, utility room, playroom, bedroom or additional living space you need without necessarily having to build outwards. The important thing is to plan the conversion around the whole house rather than treating the garage as a room in isolation.
How much would it cost to convert your garage?
Every garage and every home is different, which is why the best way to establish an accurate cost is to look at the space itself and understand what you want to achieve.
Adamsons has been designing and renovating homes across Manchester and Cheshire for more than 40 years. Our team can take care of your complete garage conversion, from the initial design and planning through to the building work, electrics, plumbing and finishing touches.
It all starts with a design appointment at your home. One of our designers will visit to measure your existing garage, talk through what you’d like to use the space for and explore the different options available based on your home, your needs and your budget.
From there, we’ll put together a bespoke proposal for your garage conversion, so you can see exactly what’s possible and what your project will involve before making any decisions. And with our Fixed Price Promise, once the design and scope of work have been agreed, you’ll know what your project is going to cost before work begins.