

When it comes to creating more space at home, extending outwards isn’t your only option. If your garage is currently home to little more than bikes, boxes, old tins of paint and everything you don’t know where else to put, you could already have valuable square footage sitting right under your nose.
But if you’re going to invest in transforming it into somewhere you actually want to spend time, there’s an important question to ask: does a garage conversion add value to your home?
The short answer is: a well-designed garage conversion can add value to your property, particularly when it replaces an underused garage with practical living space that makes the whole home work better.
However, converting your garage doesn’t automatically make your house more valuable. How much value it could add depends on the quality of the conversion, what you use the new room for, your existing property and how important the original garage may be to future buyers.
At Adamsons, we’ve spent more than 40 years renovating homes across Manchester and Cheshire, including transforming garages into everything from home offices to kitchens and bathrooms. So let’s look at when a garage conversion could add value – and when keeping your garage might actually make more sense.
How much value does a garage conversion add?
You’ll find plenty of figures online claiming that a garage conversion can add a certain percentage to the value of your property. In reality, there isn’t one percentage that can be applied to every home.
A garage conversion that transforms an underused integral garage into a spacious new kitchen, for example, could have a very different impact on a property compared with converting the only secure parking space in an area where parking is at a premium.
The potential value of your conversion will depend on factors including:
- The size and location of your property
- The local housing market
- How much usable living space you’re gaining
- What the new room is used for
- The quality of the conversion
- How well it connects with the rest of your home
- Whether you still have adequate parking and storage
- What buyers in your area are looking for
So rather than starting with “How much value will this add?”, it can be more useful to ask: “Will this conversion make my home more useful and appealing?”
If the answer is yes, there’s a much stronger case for it adding value too.
What makes a garage conversion add value?
Not all garage conversions are created equal. If increasing the value and appeal of your home is important to you, there are a few things worth considering before deciding what to do with the space.
Creating genuinely useful additional space
Think about what your existing home is missing. If you’ve got a tiny kitchen but an integral garage sitting directly alongside it, incorporating some or all of the garage could completely change the way your ground floor works.
If you work from the dining table every day, a dedicated home office could solve an everyday frustration.
If the washing machine, tumble dryer, coats and muddy shoes are fighting for space in the kitchen, a utility or boot room could free up valuable room elsewhere.
The most successful garage conversions aren’t necessarily the ones that add another room for the sake of it. They’re the ones that solve a problem with the existing house.
Making the conversion feel like part of your home
There’s a big difference between having a converted garage and having a room that you’d never know was a garage. Insulation, heating, natural light, flooring, ventilation, access and the quality of the finish all contribute to how the new room looks and feels. The relationship with the rest of the property matters too. An integral garage conversion shouldn’t feel like you’ve walked through a door and suddenly entered a completely different building. Designing the space around the existing house can help the new room feel like it was always supposed to be there.
Getting the quality of the conversion right
If you’re hoping a garage conversion will add value, quality matters. A poorly insulated, dark or awkwardly designed room isn’t necessarily going to be seen as valuable additional living space simply because the garage door has disappeared. The structural work, insulation, heating, electrics, plumbing, ventilation and finishes all need to be properly considered, alongside the relevant Building Regulations requirements. That’s why at Adamsons we look at the complete project rather than simply converting the shell. Our team manages the different trades involved and takes the project through to the finishing touches.

Improving the existing layout
Sometimes the biggest benefit of a garage conversion isn’t creating an entirely separate room. An integral garage can potentially be incorporated into the existing layout to make another room considerably bigger or more functional. Opening the space into a small kitchen, for example, could create room for a larger kitchen and dining area. Part of a garage could become a utility room while the remaining space is retained for storage. This is where looking at the whole home, rather than the garage in isolation, becomes particularly important.
Which type of garage conversion could add the most value?
There’s no single type of conversion guaranteed to add the most value because every property starts with a different layout. Instead, think about which type of room would add the most usefulness to your particular home.
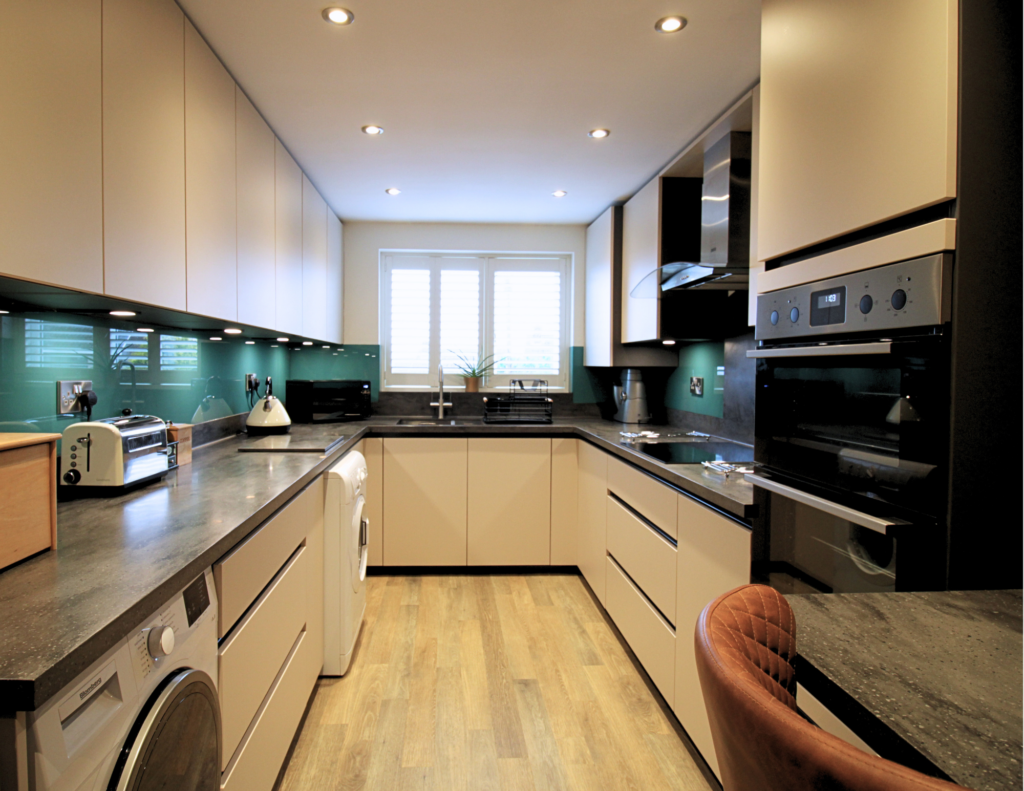
Kitchen garage conversion
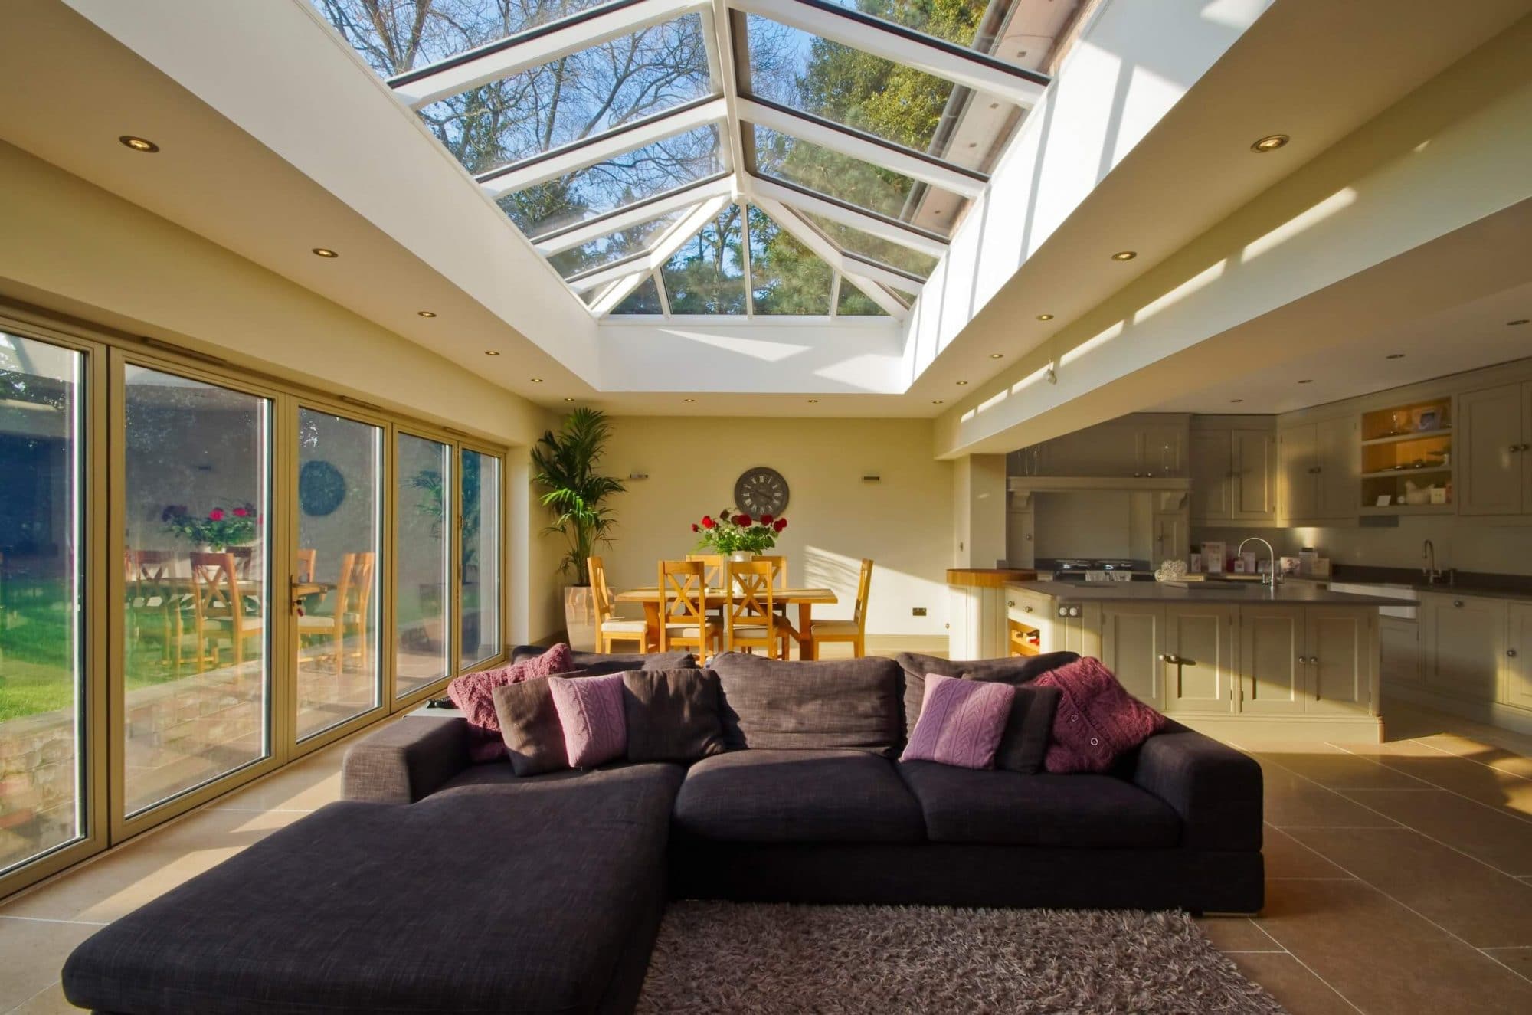
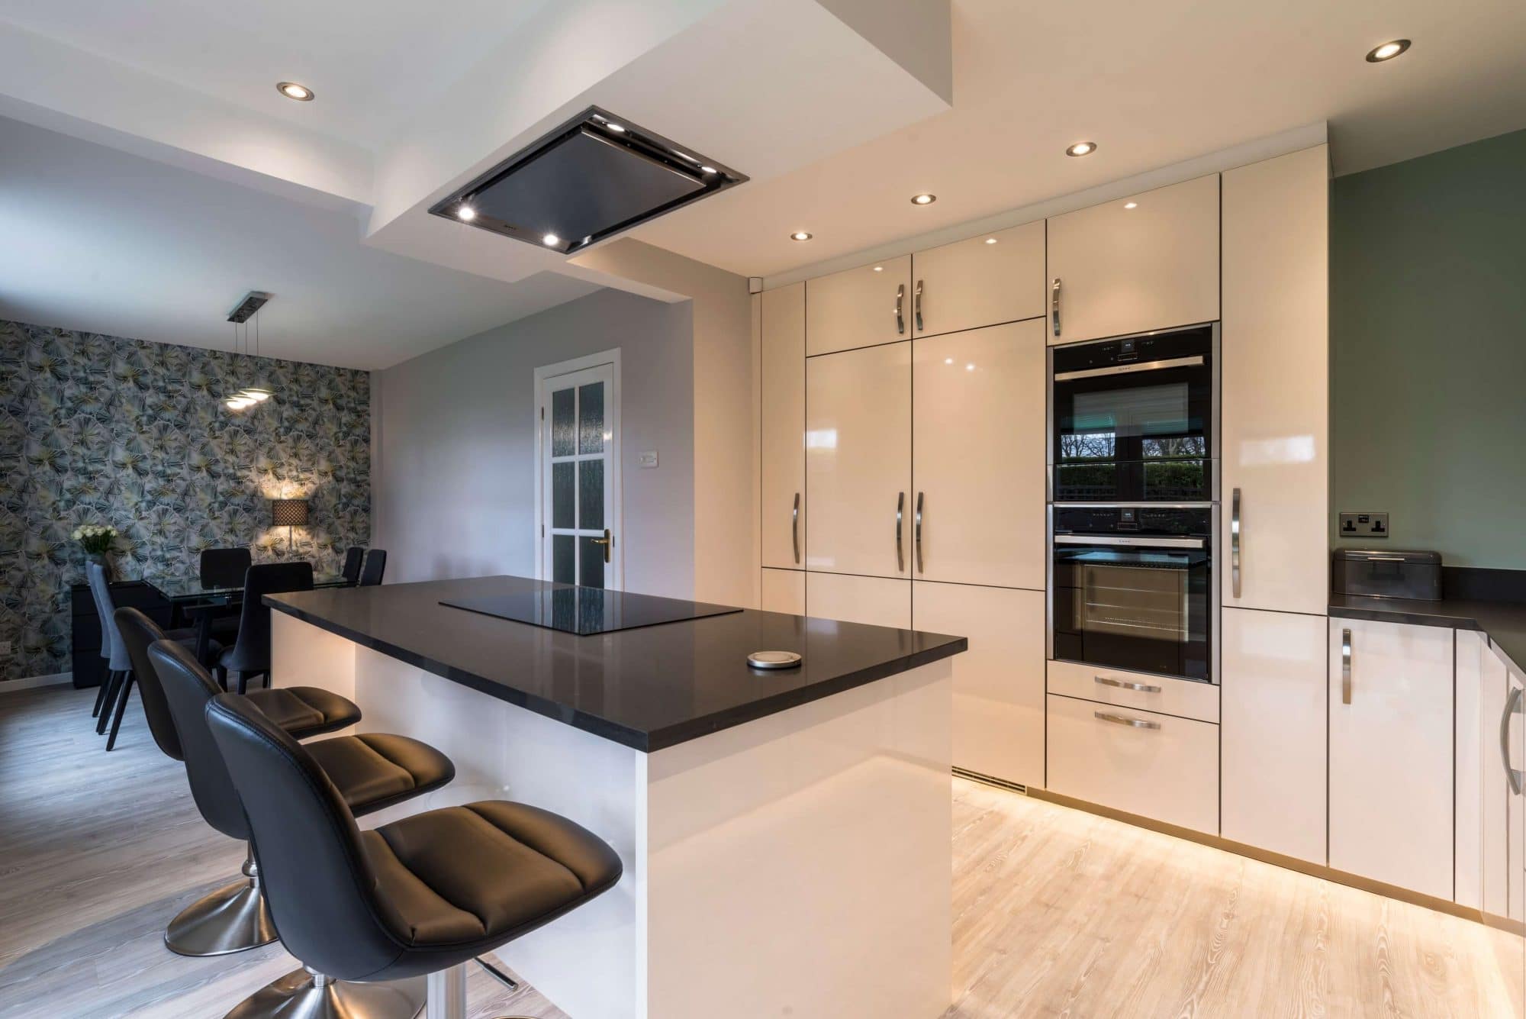
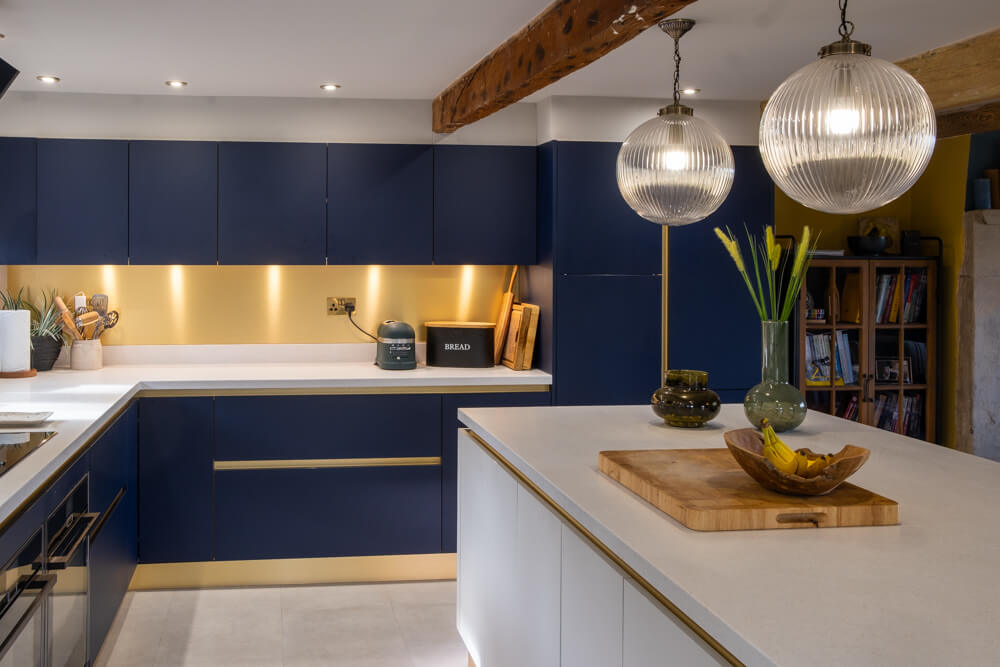
If your garage sits alongside a small kitchen, incorporating the two spaces can create the opportunity for a much larger kitchen and dining area. Rather than simply gaining another room, you’re potentially transforming one of the most important spaces in the house and changing how the whole ground floor works. A kitchen garage conversion is generally a more substantial project because you’ll also need to consider cabinetry, worktops, appliances, plumbing, electrics and potentially structural alterations.
Garage conversion into an additional bedroom
An additional bedroom can be particularly useful for growing families, regular guests or homeowners thinking about how their needs might change in the future. If you’re considering creating a ground-floor bedroom, the design needs to consider more than simply whether a bed will fit. Natural light, heating, ventilation, privacy, access and fire safety all need to form part of the plan. Adding an ensuite could make the room even more versatile, although it will also increase the scope and cost of the conversion.
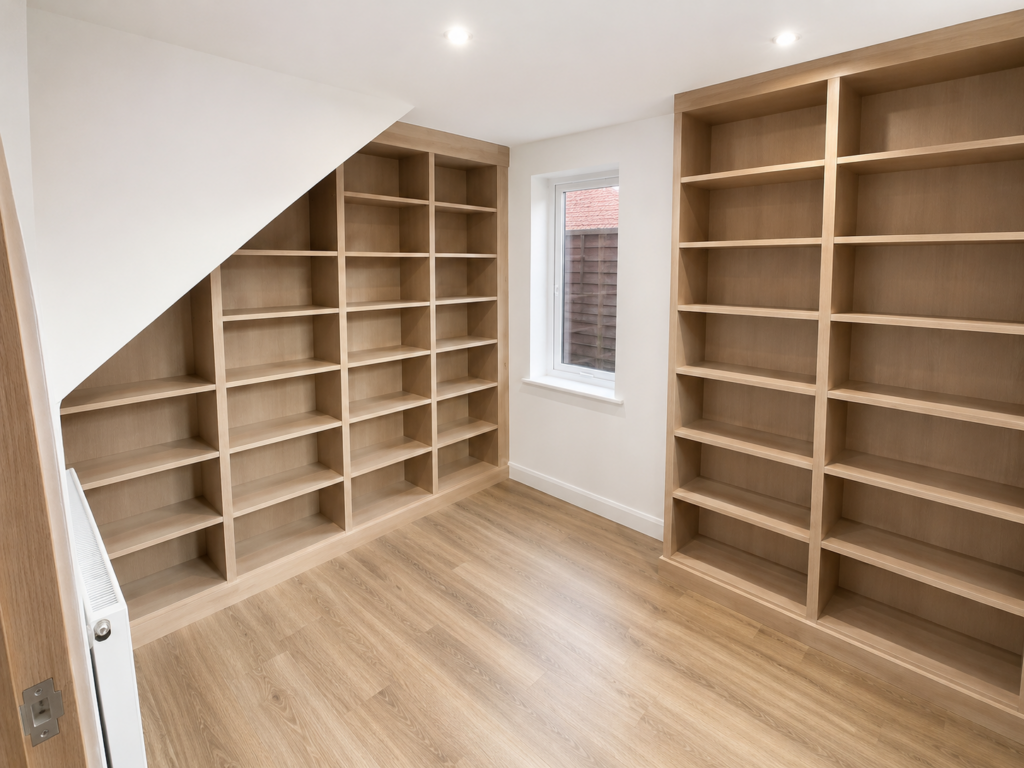
Garage conversion into a home office
A dedicated home office can be one of the more straightforward ways to put an underused garage to work. You may not need the extensive plumbing or drainage associated with a kitchen or bathroom, but heating, insulation, natural light, lighting, plenty of sockets and a reliable internet connection will all contribute to creating somewhere you genuinely want to work. For homes without a spare bedroom or study, it also means creating a workspace without sacrificing another room.
Garage conversion into a utility or boot room
A utility room isn’t necessarily the most glamorous home improvement, but it can make an enormous difference to how the rest of the house functions. Moving laundry appliances, coats, shoes and everyday clutter out of the kitchen can free up valuable storage and make your main living spaces easier to use. If your garage is adjacent to the kitchen, it can be particularly well positioned for this kind of conversion.

Garage conversion into a bathroom or ensuite
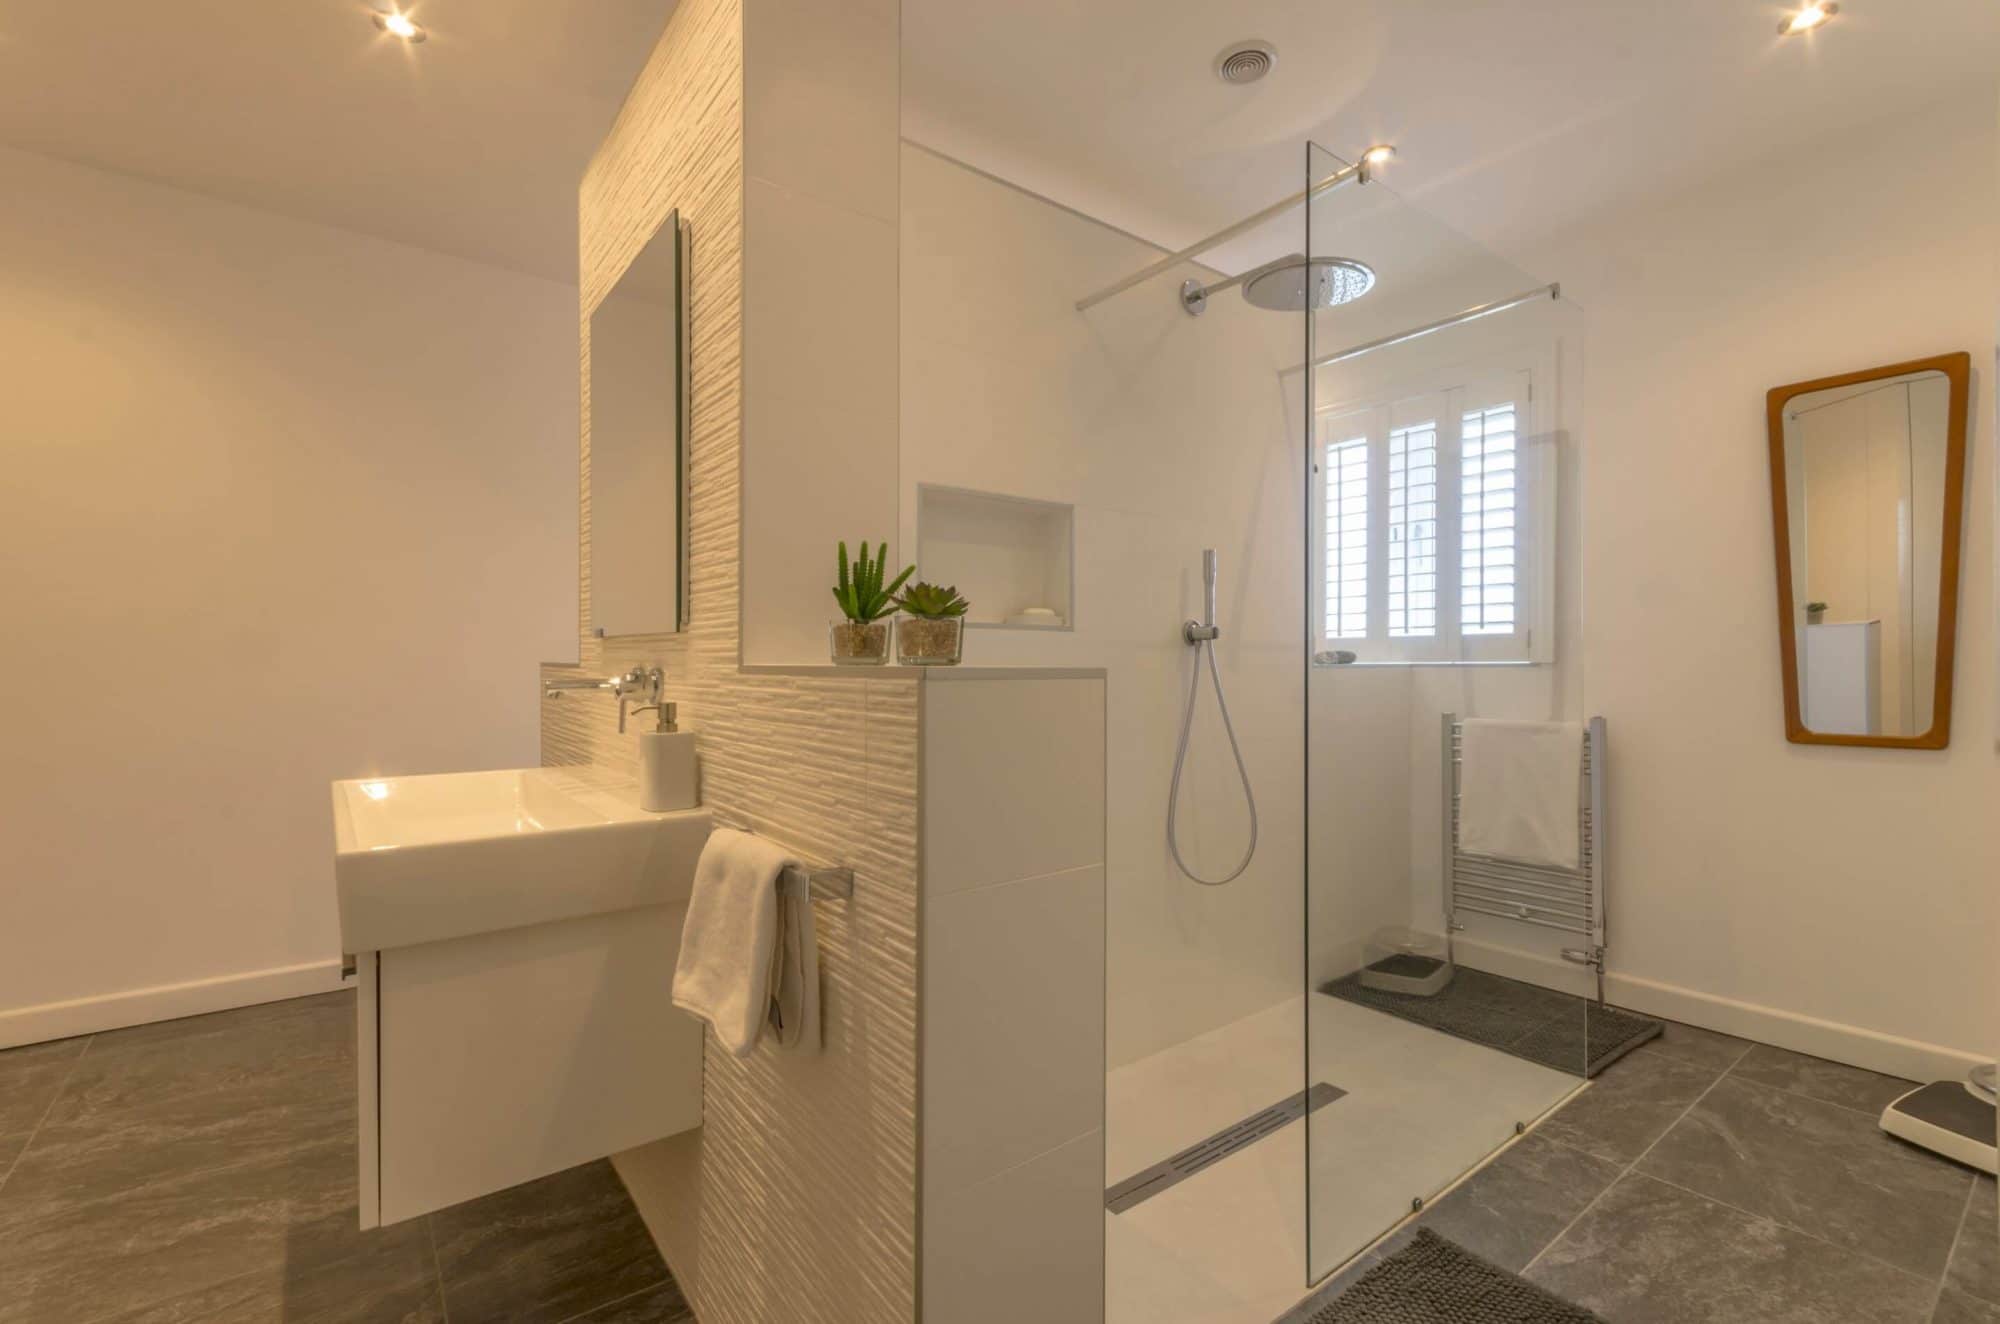
Creating a downstairs bathroom, shower room or ensuite can make a home more practical, particularly where there are currently limited bathroom facilities. It can also form part of a larger conversion, such as creating a ground-floor bedroom with its own bathroom. Plumbing, drainage, ventilation and waterproofing mean this can be a more involved conversion than creating a home office or snug, so the existing layout and location of services need to be considered carefully.
Garage conversion into a snug, playroom or living room
Sometimes what a home needs most is simply somewhere for everyone to spread out. A converted garage could become a playroom while the children are young, a teenage den a few years later and eventually a snug or additional living room. That flexibility can be valuable because the room can adapt as the people living in the house change.
Can converting a garage reduce the value of your home?
Potentially – which is why we’d be wary of anyone claiming that converting a garage will always increase the value of a property. Before sacrificing your garage, think about what you’re losing as well as what you’re gaining.
Losing valuable parking
If your garage provides important off-road parking and there aren’t good alternatives available, removing it may be less appealing to some future buyers. This will depend heavily on the property and location. A house with a large driveway that happens to have an unused garage is a very different proposition to a home where the garage provides the only secure parking.
Losing storage
You might not park your car in the garage, but that doesn’t necessarily mean you don’t use it. Bikes, gardening equipment, tools, pushchairs, Christmas decorations and everything else need somewhere to go once the garage has been converted. This doesn’t mean you shouldn’t convert it, but storage needs to form part of the design. For some homes, a partial garage conversion could provide the best of both worlds, creating additional living space while retaining some garage storage.

We did this for a home in Davenport, improving the existing garage to fit the owners car while also creating a utility room.
A poor-quality conversion
A room that’s cold, dark, damp or awkwardly connected to the rest of the house is unlikely to have the same appeal as a properly designed conversion. If increasing property value is part of your motivation, cutting corners on the conversion itself can therefore be counterproductive.
Creating a room the house doesn’t need
More rooms don’t automatically equal a better home. Turning the garage into a second home office when the property already has a perfectly good study might not improve the layout nearly as much as using the same space to enlarge an undersized kitchen. The best use for the garage comes back to understanding what’s currently missing from the house.
Is it better to convert a garage or build an extension?
If you need more space, you might be deciding between converting the garage you already have and building a new extension. Neither option is automatically better.
A garage conversion makes use of an existing structure and doesn’t necessarily require you to sacrifice any of your garden. For homeowners with a garage they rarely use, that can make it an incredibly efficient way of gaining additional living space. An extension, on the other hand, actually increases the footprint of the property and can offer much greater flexibility over the amount and shape of the space you create.
The right choice depends on your existing house, how you use your garage, the amount of additional space you need and what you want the finished home to achieve.
How much does a garage conversion cost?
The cost of converting a garage varies considerably depending on the existing structure and what you want the new space to become. Based on garage conversions completed by Adamsons across Manchester and Cheshire, homeowners could typically be looking at somewhere in the region of £30,000 to £100,000 for a professionally designed and completed conversion.
A relatively straightforward home office will have very different requirements to a garage being incorporated into the house to create a completely new kitchen, for example.
We’ve broken down the costs, what affects them and examples from real Adamsons projects in our complete guide: How Much Does a Garage Conversion Cost?
Do you need planning permission for a garage conversion?
Planning permission isn’t usually required where the work is internal and doesn’t involve enlarging the building, but there are exceptions. Permitted development rights may have been removed from some properties and there can be additional considerations for particular homes or locations, so the requirements for your individual property should always be checked before work begins.
Building Regulations are separate from planning permission and converting a garage into habitable space will normally require Building Regulations approval.
If you choose Adamsons for your garage conversion, you won’t be left to navigate all of this yourself. We’ll establish what approvals your project requires, take care of the relevant planning and Building Regulations admin and ensure the work we carry out meets the necessary requirements.
Garage conversions across Manchester & Cheshire
We’ve spent more than 40 years helping homeowners across Manchester and Cheshire make better use of the homes they already have. And because Adamsons works across the whole home, we’re not limited to simply turning a garage into an empty room. We’ve transformed garages into dedicated home offices, bathrooms and completely new kitchens, looking at how each new space needs to work alongside the rest of the property.
So, is a garage conversion worth it?
It can be.
If your garage provides essential parking or storage, converting it isn’t automatically going to be the right decision. But if it’s currently an expensive storage cupboard that you barely use while the rest of your home is crying out for a bigger kitchen, another bedroom, a home office, utility room or additional living space, it could be one of the smartest places to look.
The key is creating a room that genuinely improves the way your whole home works rather than converting the garage simply for the sake of gaining another room. If you’re considering a garage conversion in Manchester or Cheshire, it all starts with understanding your existing space and what you’d like it to become.